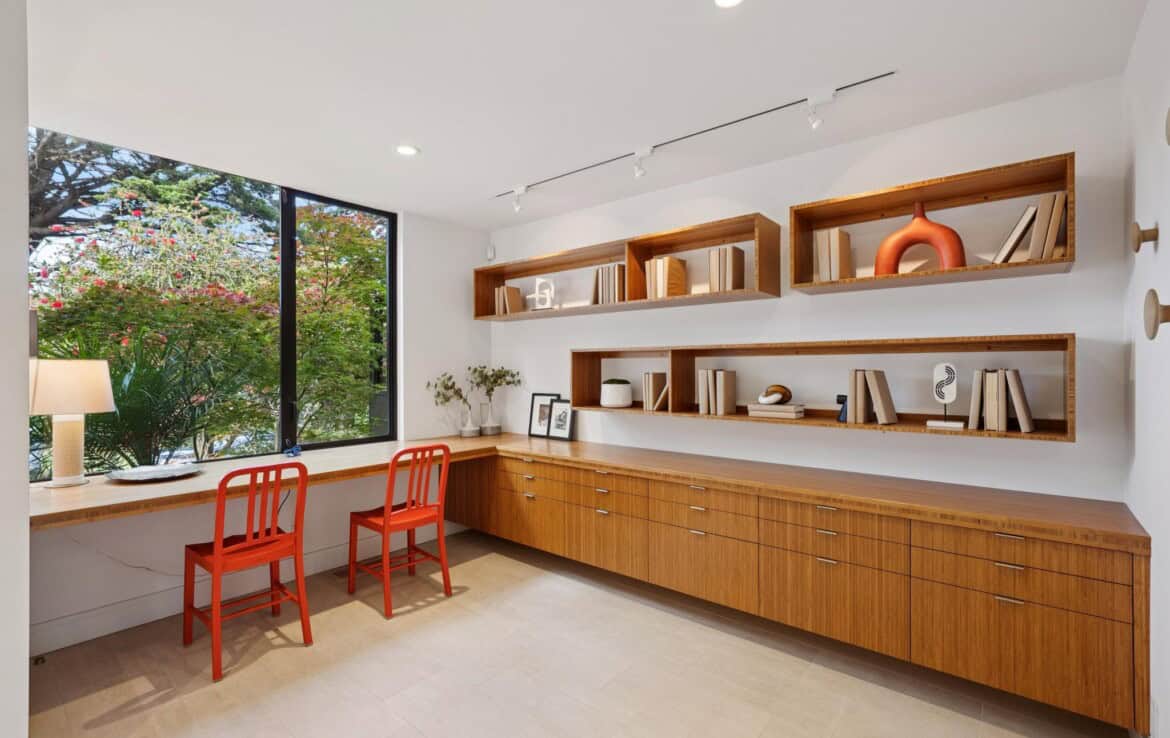
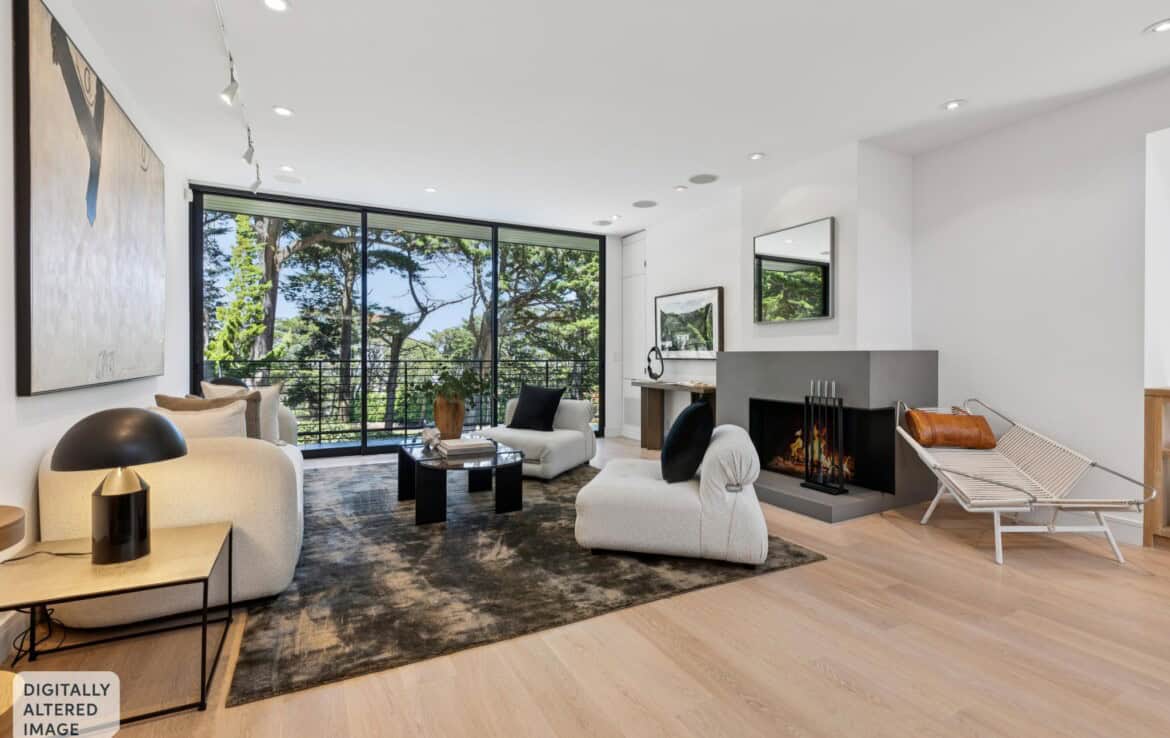
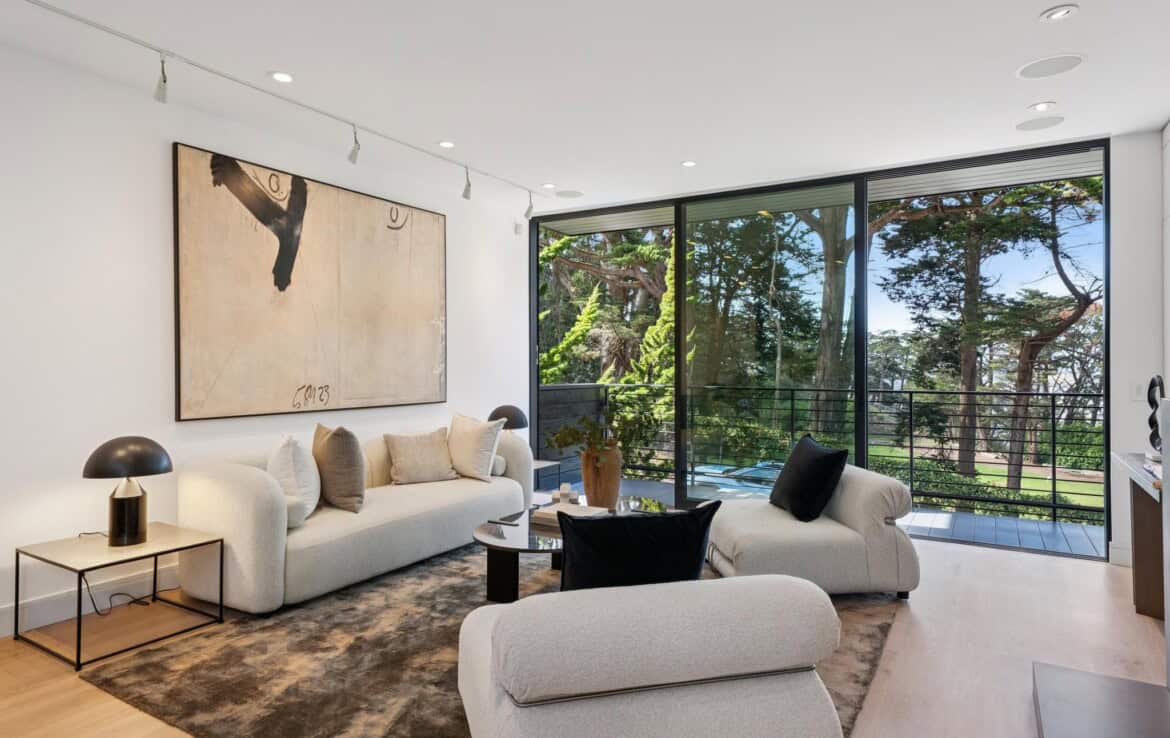
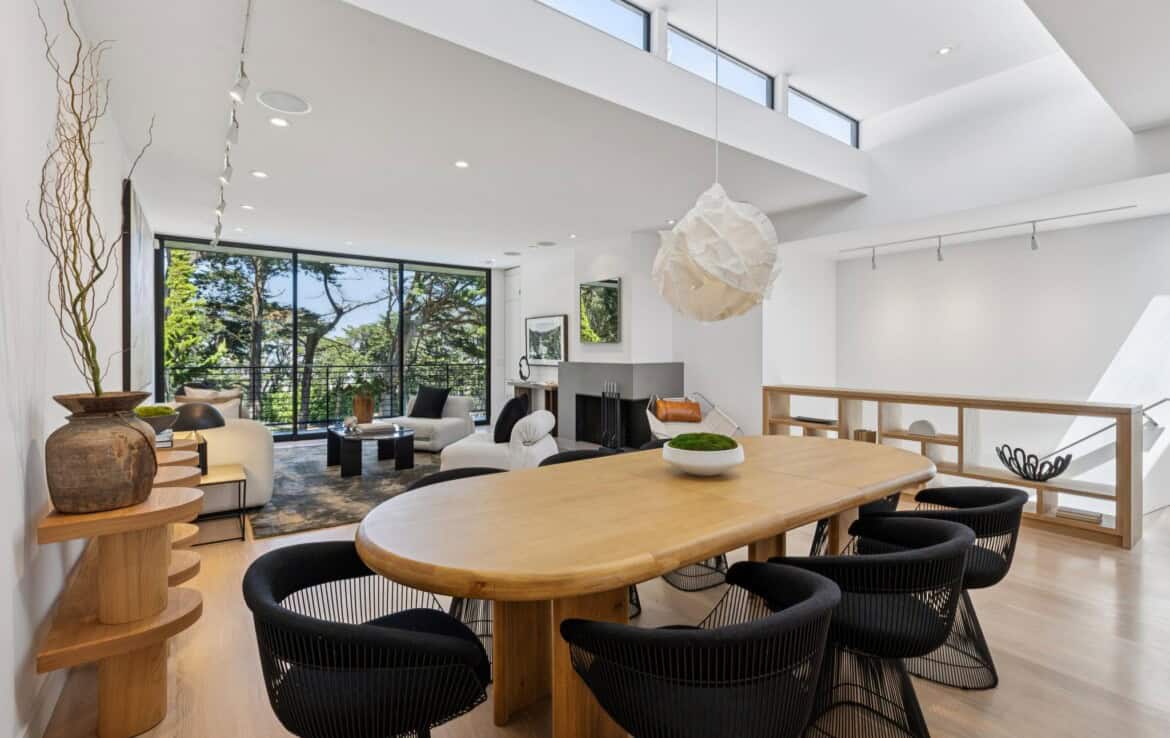
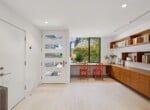
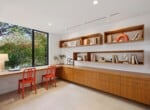
Rarely does a property come to market that so seamlessly blends architectural integrity, thoughtful design, and cutting-edge technology into one cohesive and extraordinary living experience. This is a home that was celebrated in the pages of Dwell Magazine and has only grown more compelling with time.
Open House
Saturday, May 9th, 2:00PM – 4:00PM
Sunday, May 10th, 2:00PM – 4:00PM
Broker Tour
Tuesday, May 12th, 12:00PM – 2:00PM
Architecture & Exterior – Makes an Impression That Lasts
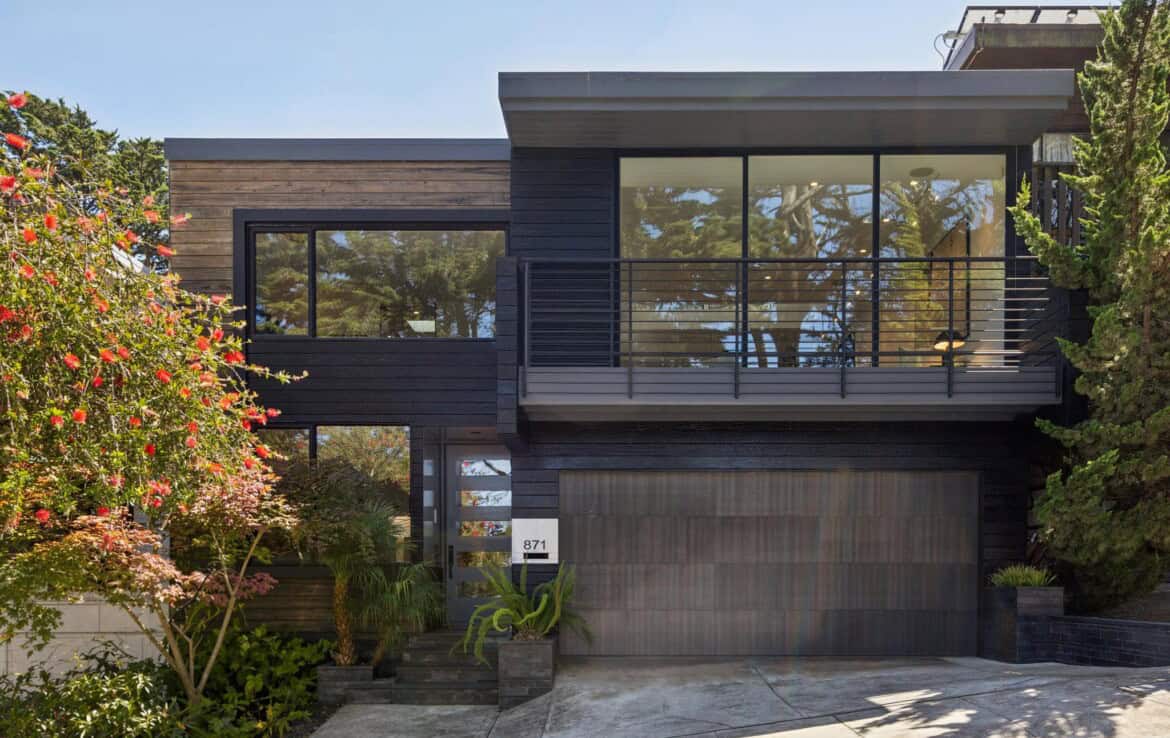
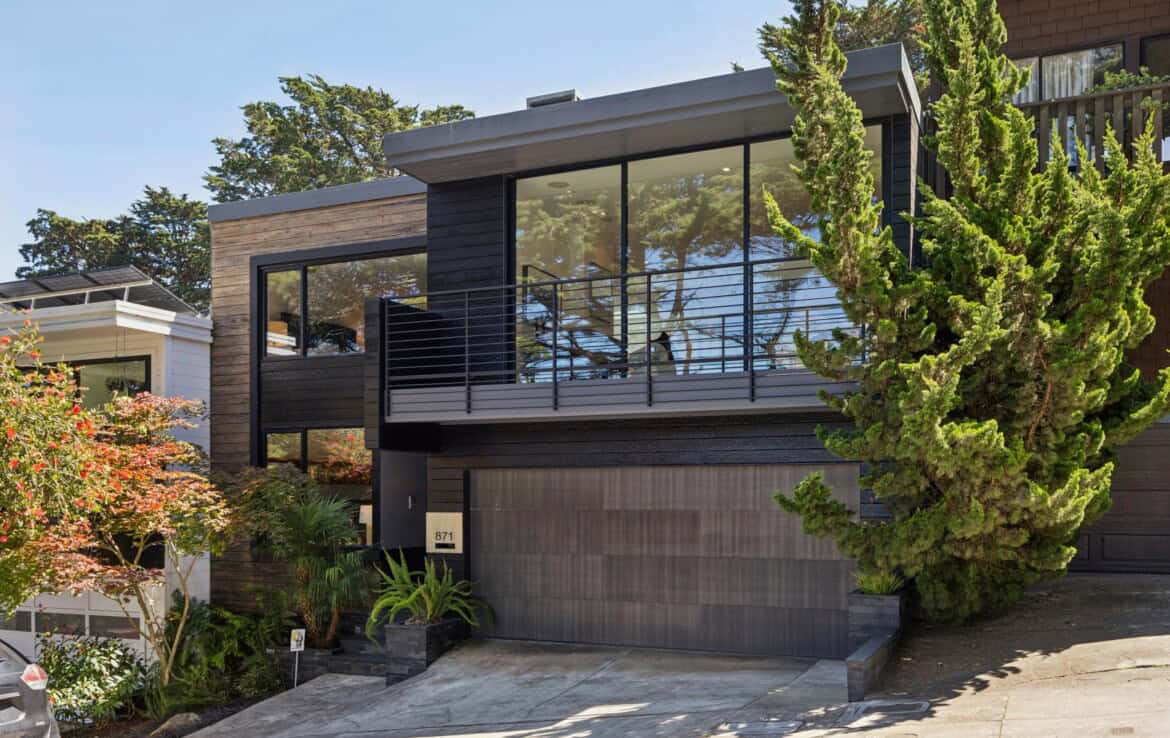
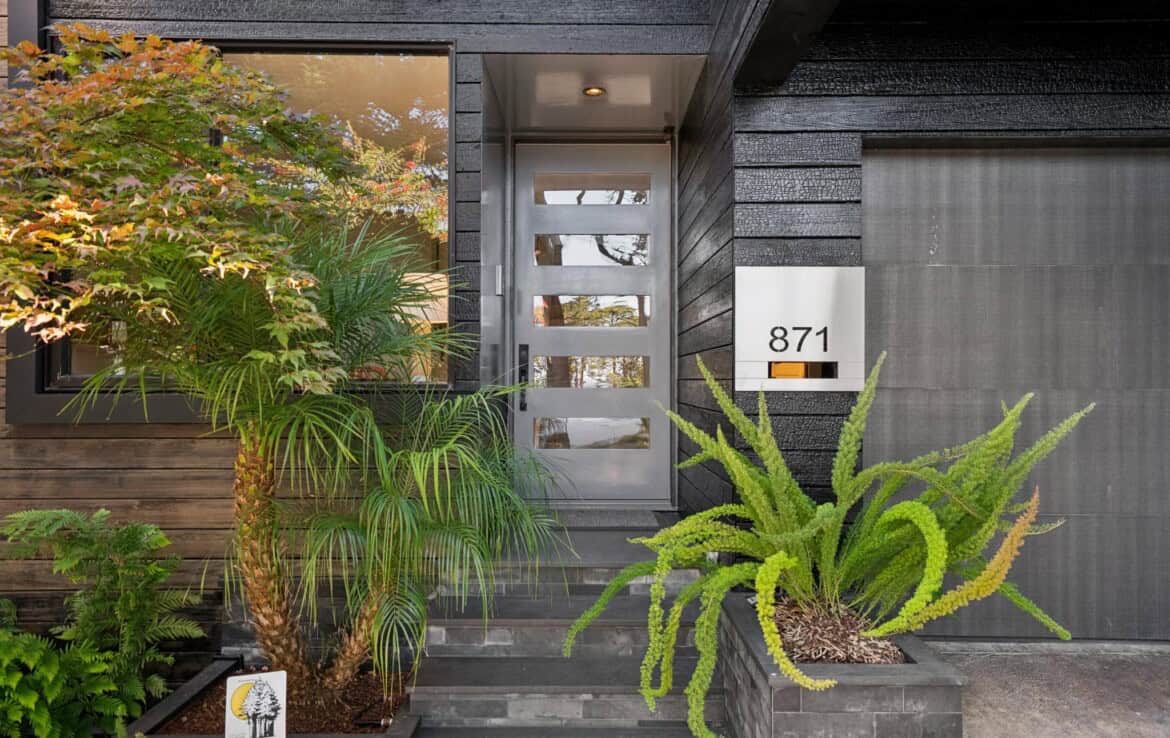
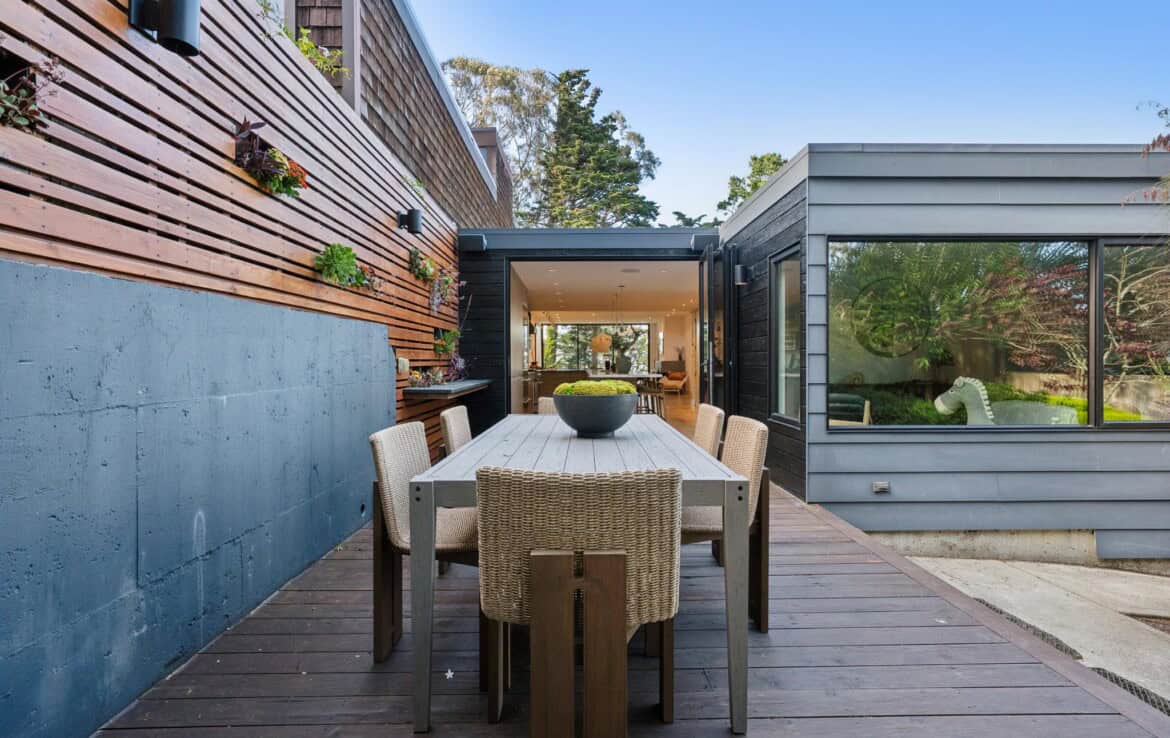
Clad in midnight-black cedar boards finished with shou sugi ban — the Japanese technique of charring wood — and executed by the acclaimed Texas studio Delta Millworks, the facade is both visually striking and exceptionally durable.
Open-Plan Living – By Renowned Bay Area Architect Christi Azevedo
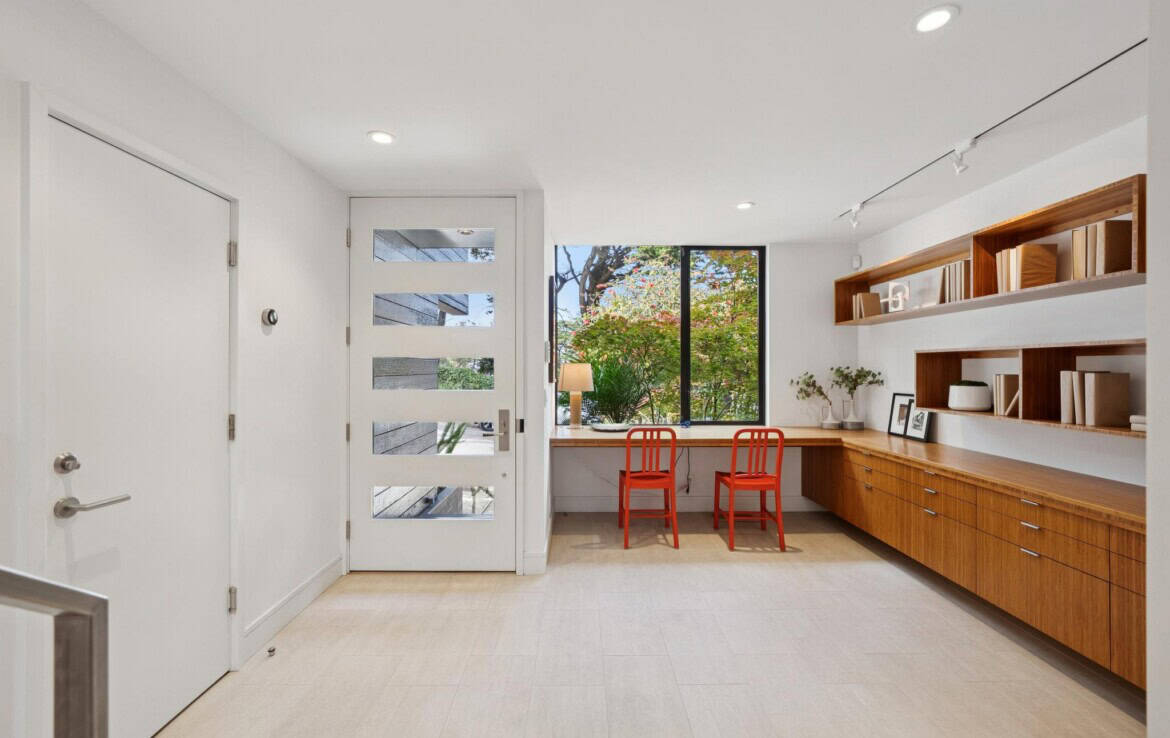
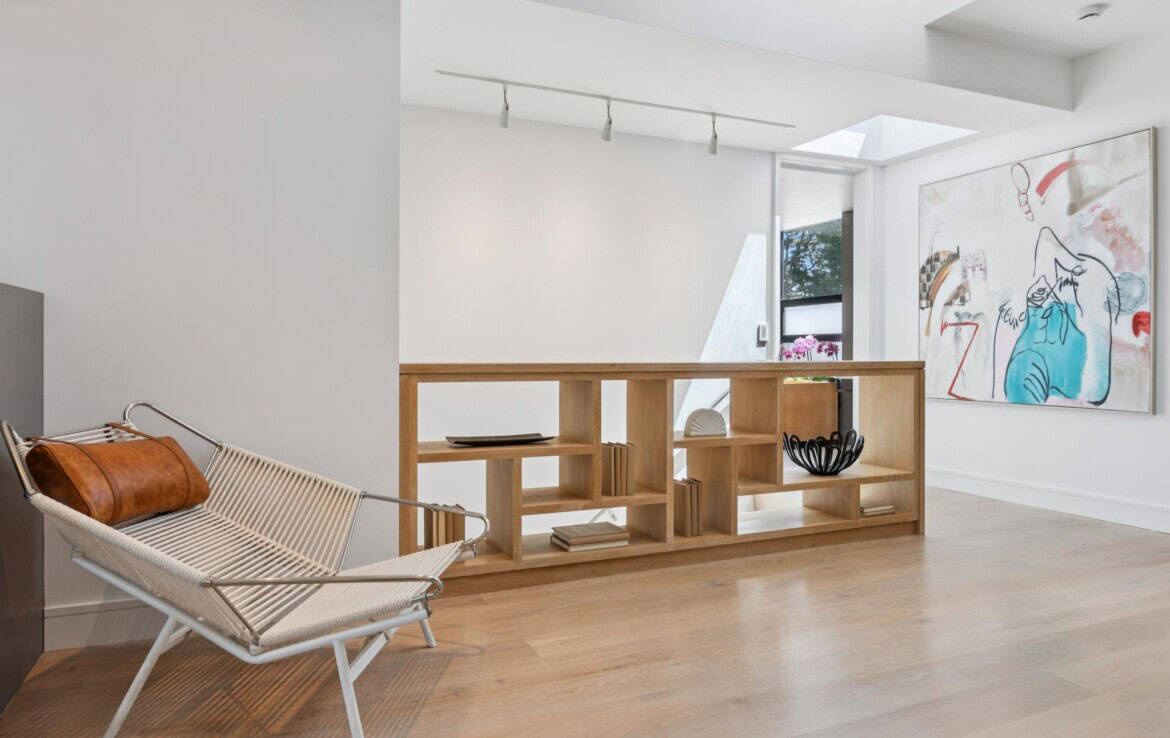
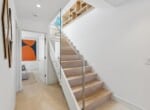
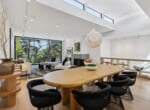
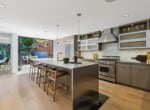
The main floor has been reconfigured into a fluid living space where the front balcony, living room, dining room, and kitchen flow together without interruption. A glass panel along the stair banister draws natural light from a second-floor skylight, filling the home with sunlight. Wide-plank flooring and clean white walls complete a main floor that feels both generous and refined.
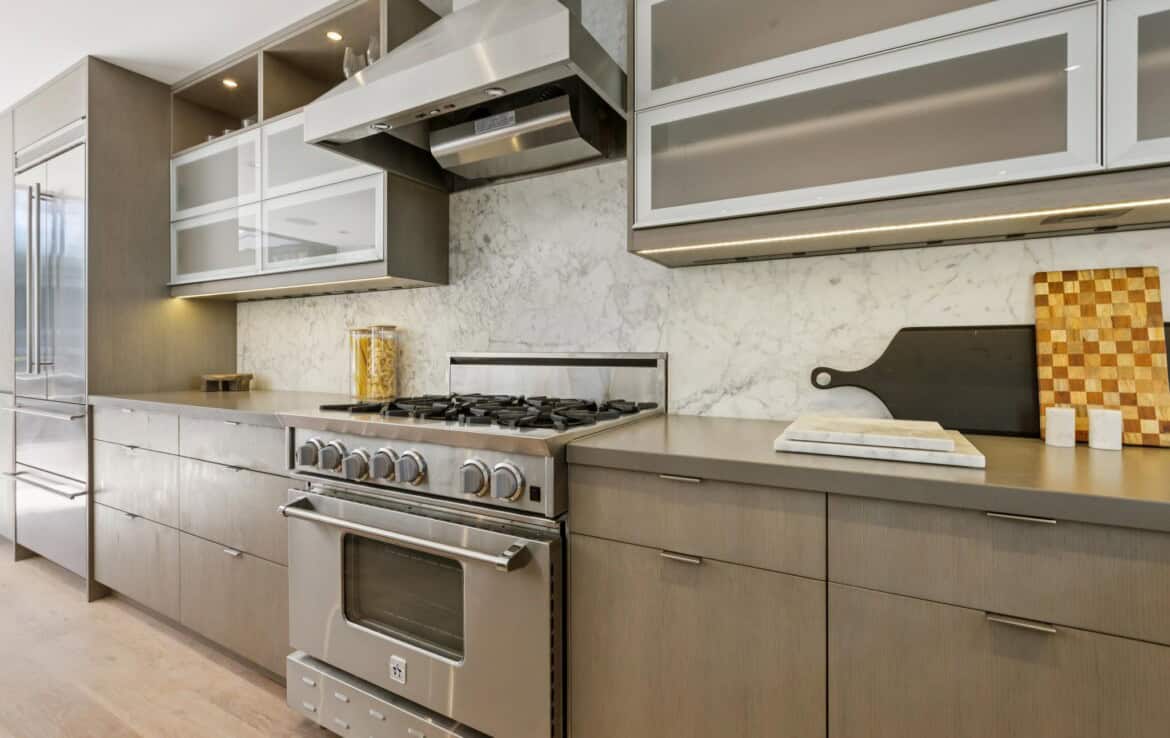
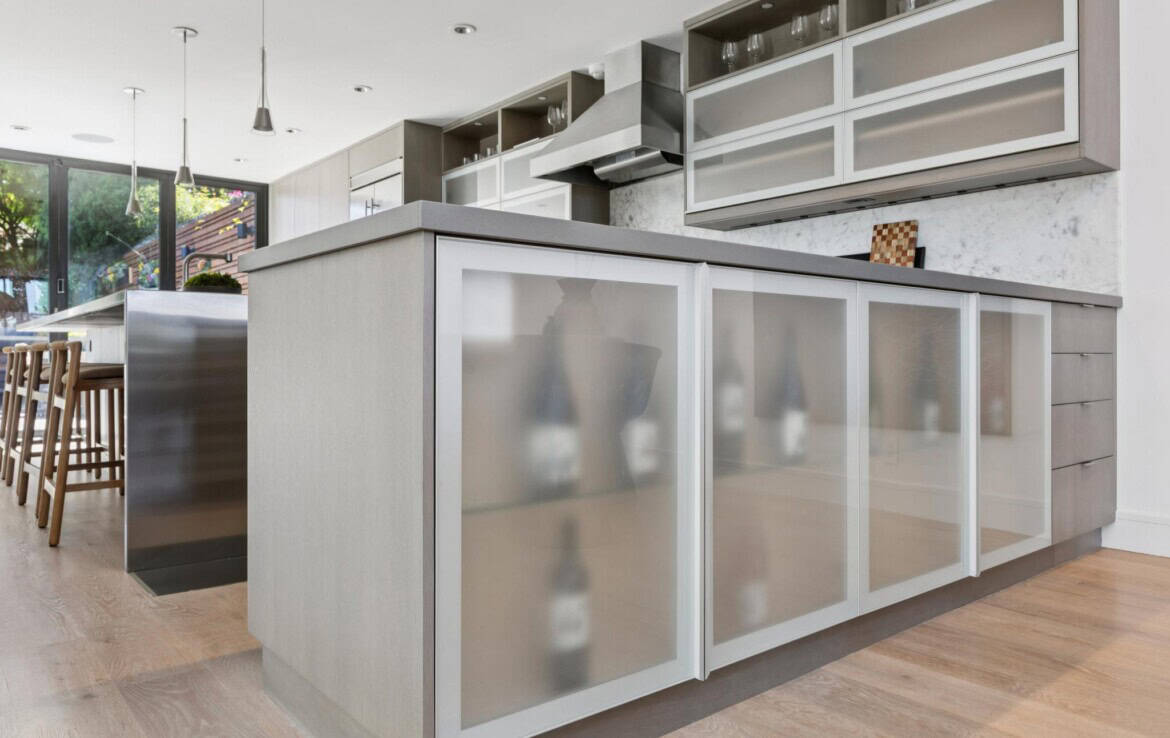
A Chef’s Kitchen – Nothing Short of Extraordinary
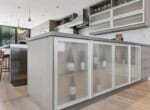
A custom 13-foot-long island pairs rare Calacatta Miele marble with precision stainless steel. Gray Tabu wood cabinetry by DeFauw Design. Functional, stunning, and built without compromise.
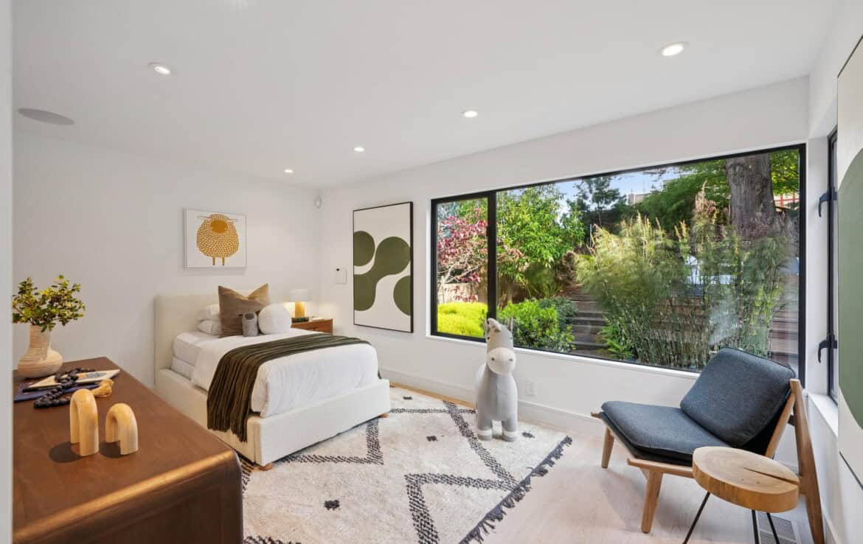
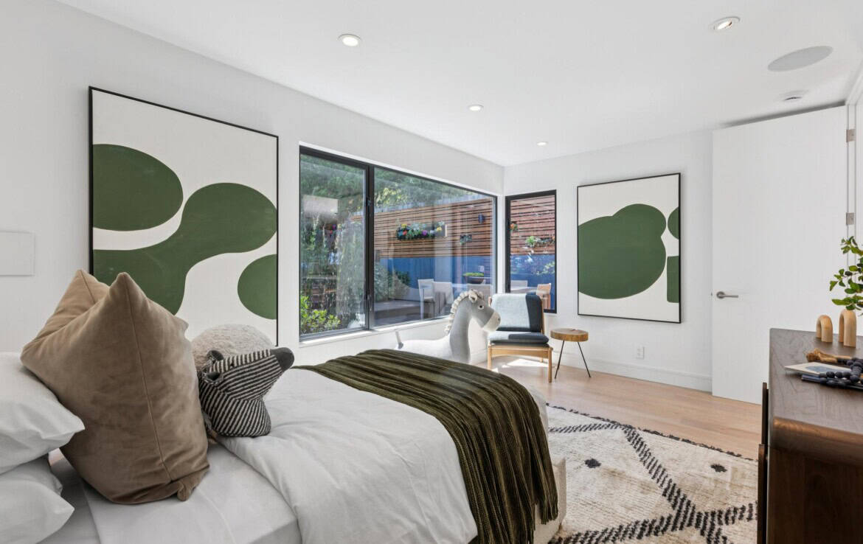
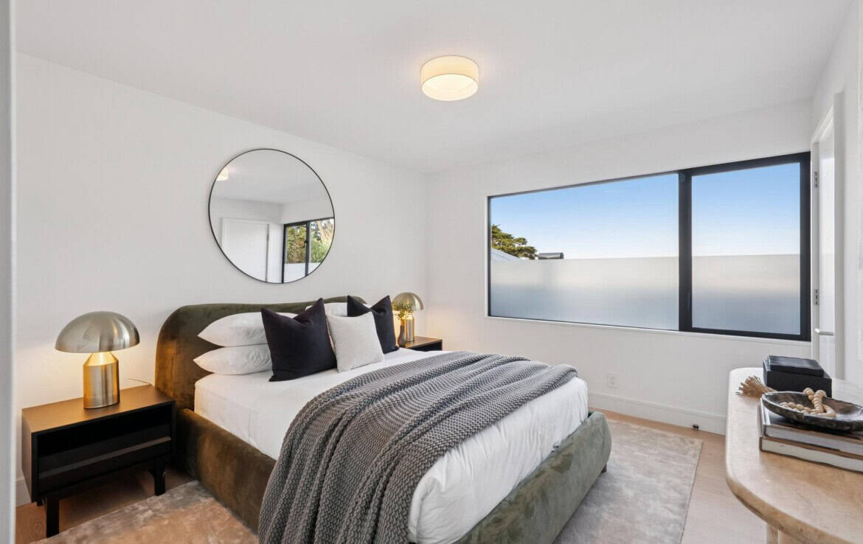
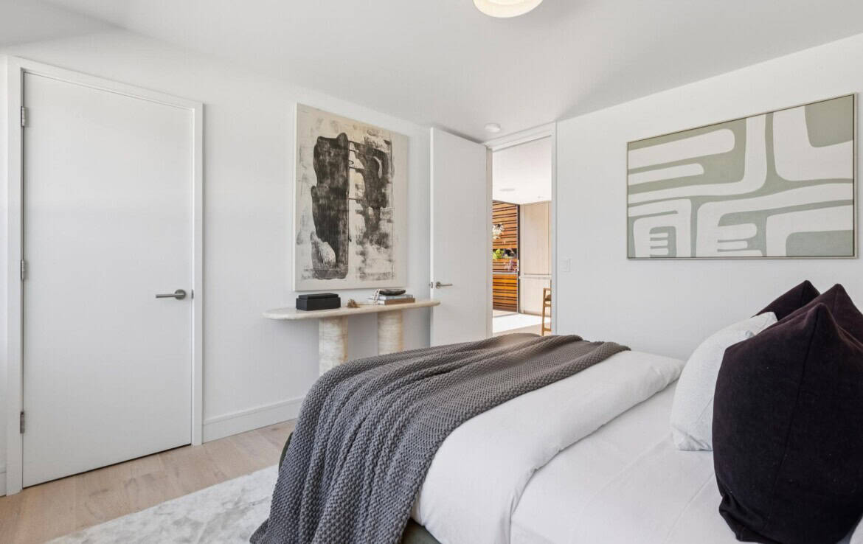
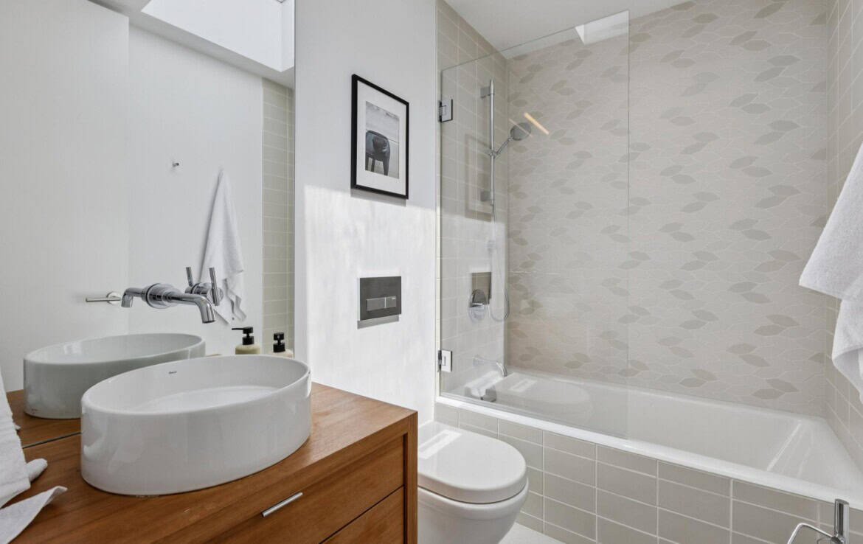
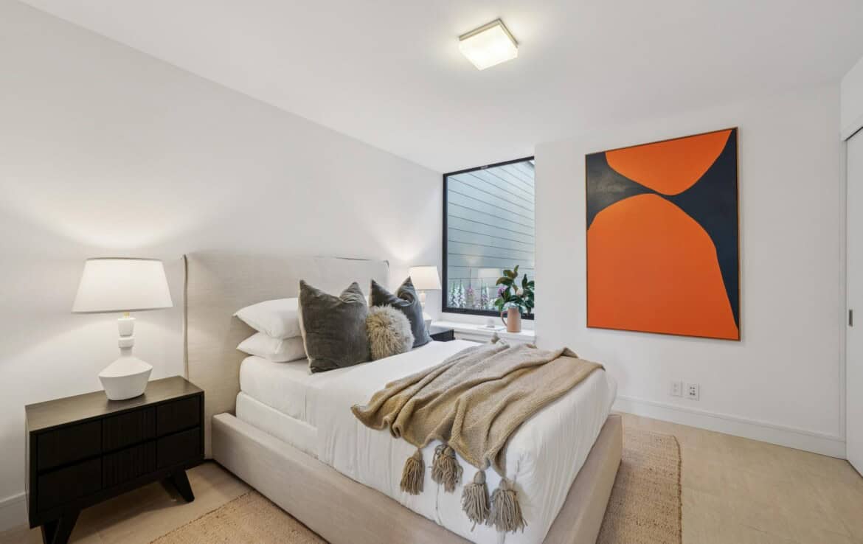
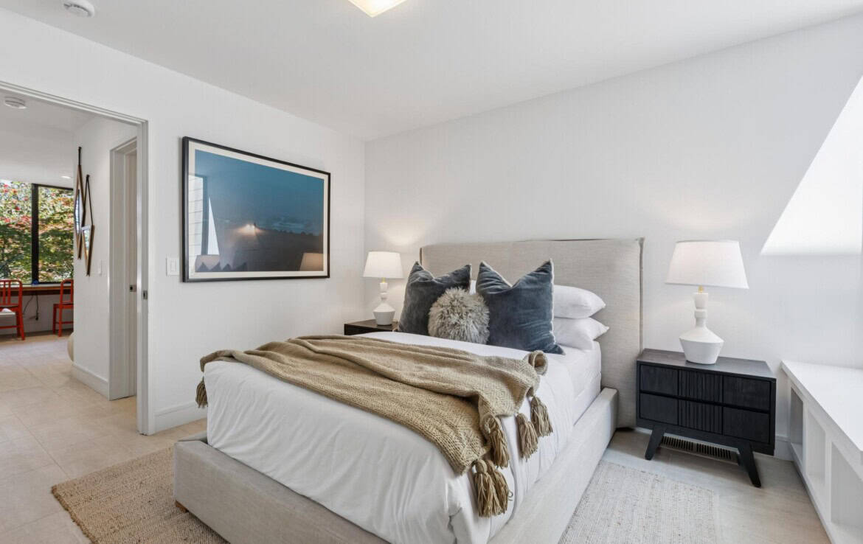
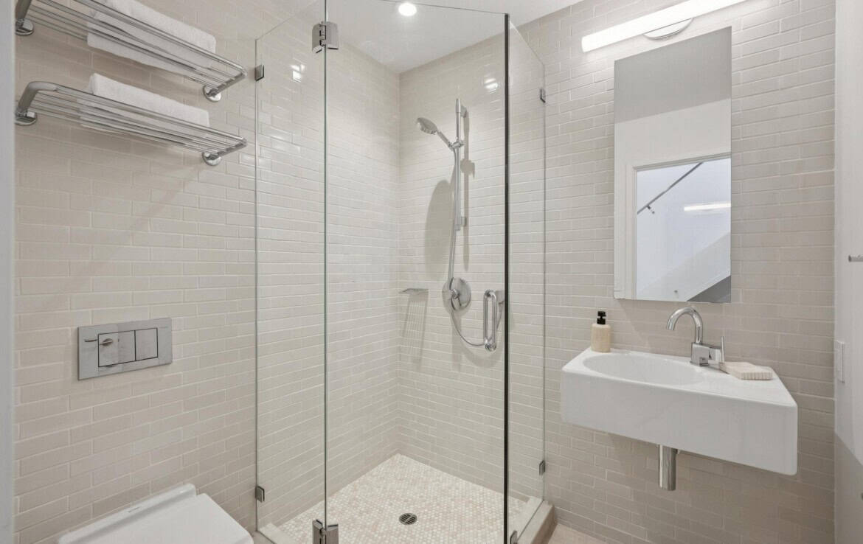
Four Bedrooms & Three Full Baths
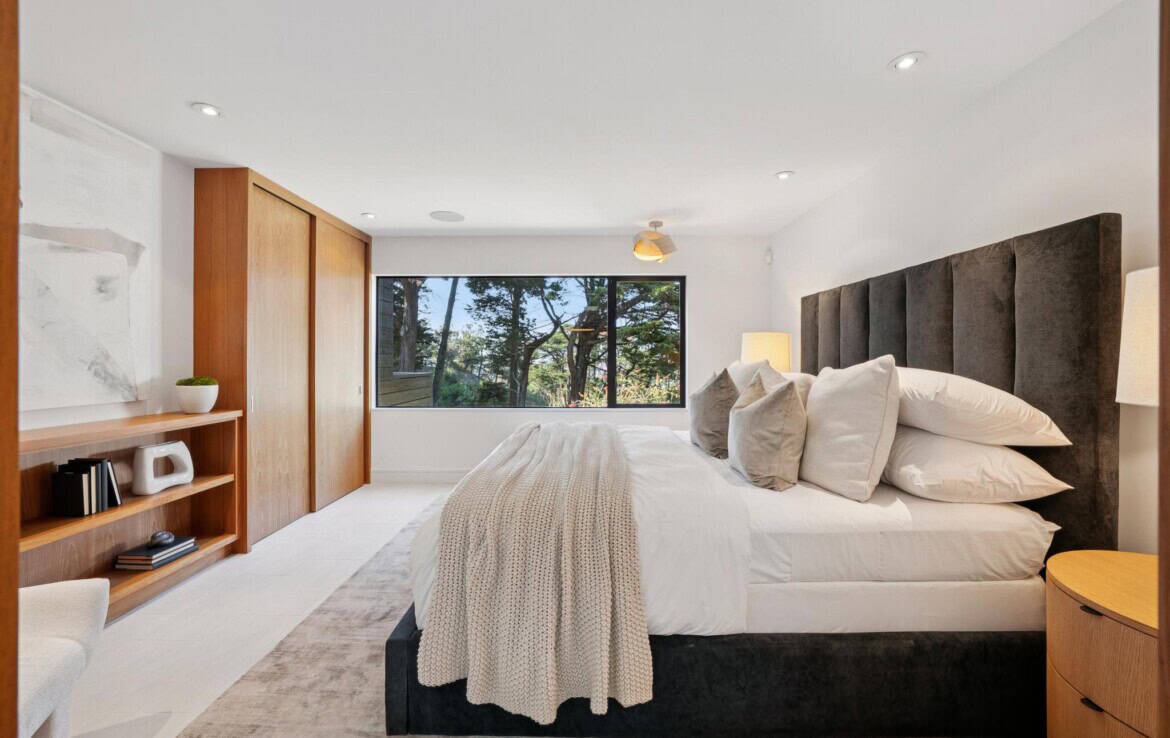
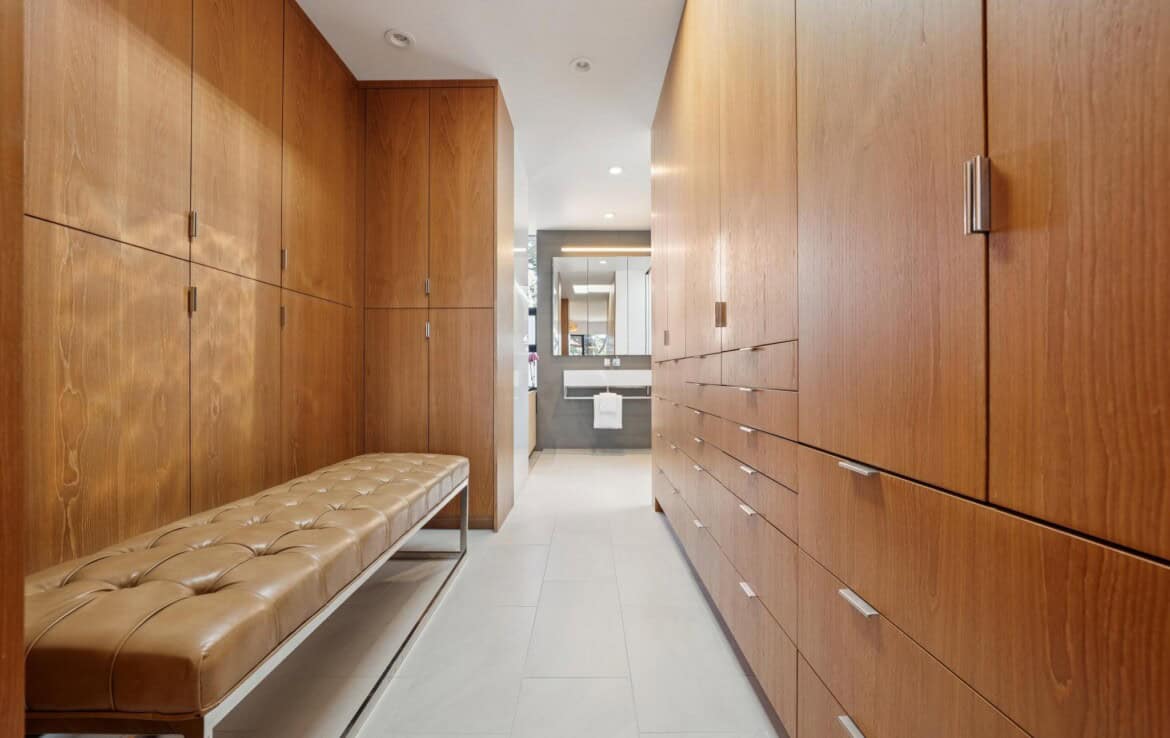
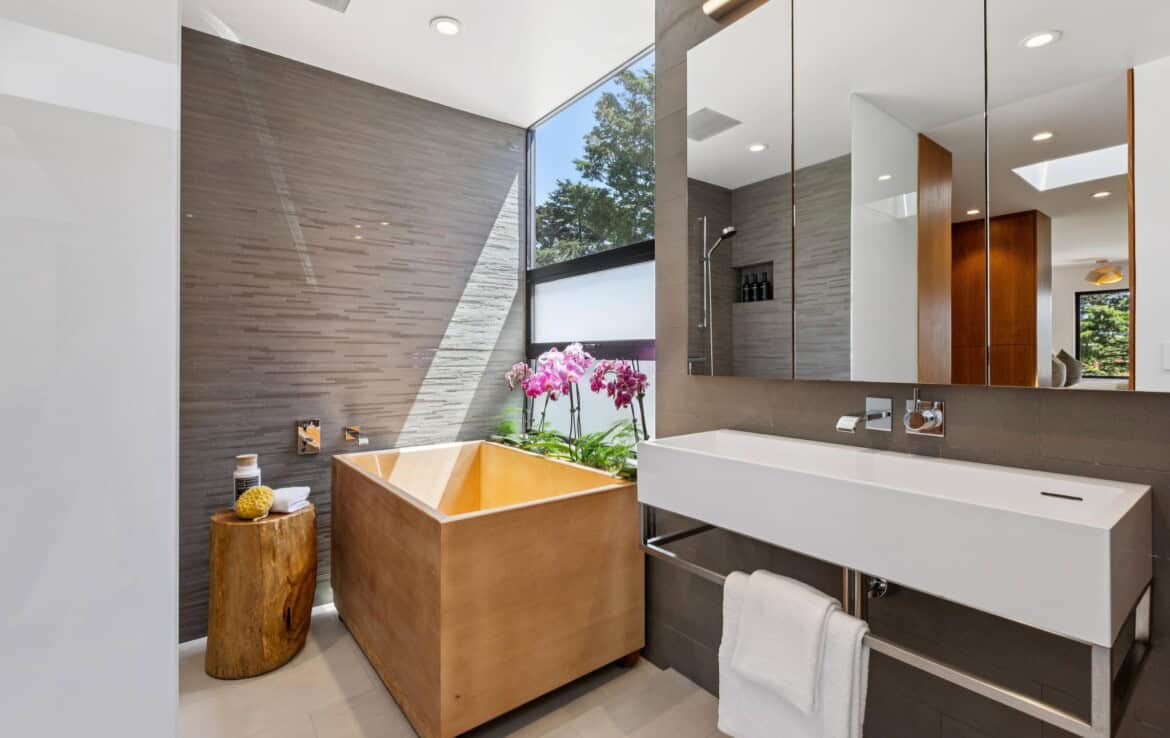
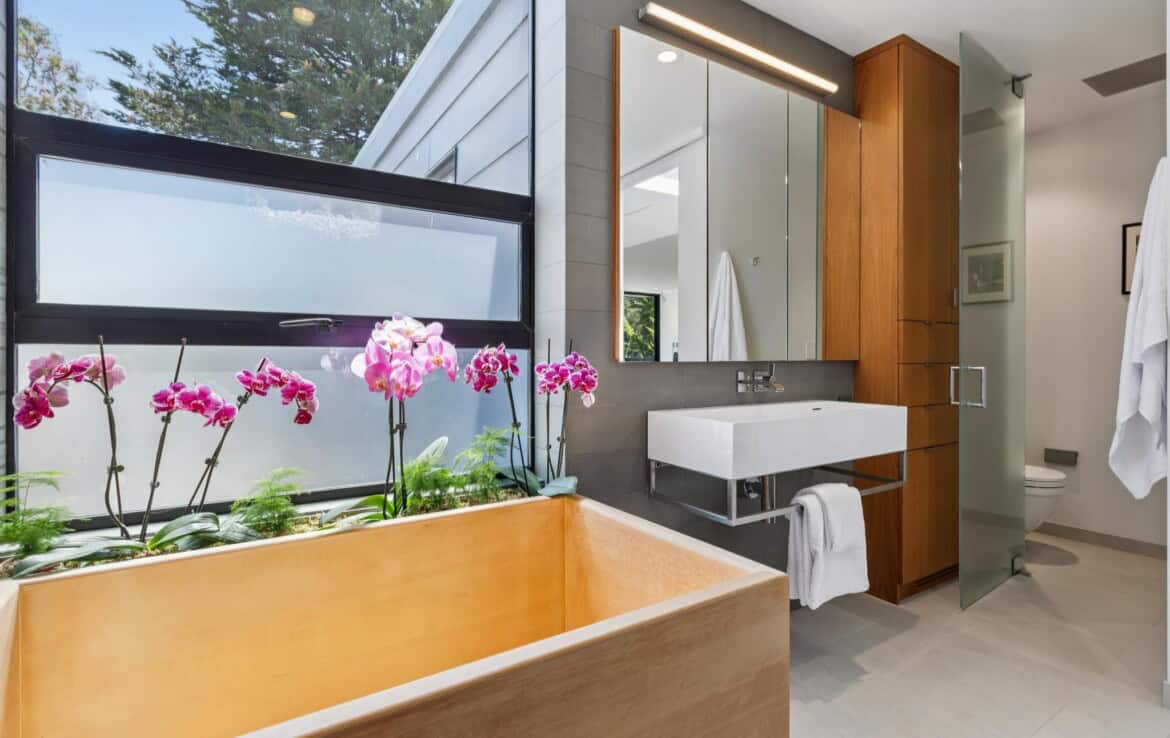
The primary suite is private, serene, and perfectly positioned to capture the home’s sweeping views. The spa-caliber primary bathroom centers on an aromatic hinoki wood soaking tub, a Japanese-inspired element that transforms the daily routine into a restorative experience. Heath Ceramics tile throughout all three bathrooms adds an artisan quality that elevates every surface.
Other Highlights and Amenities
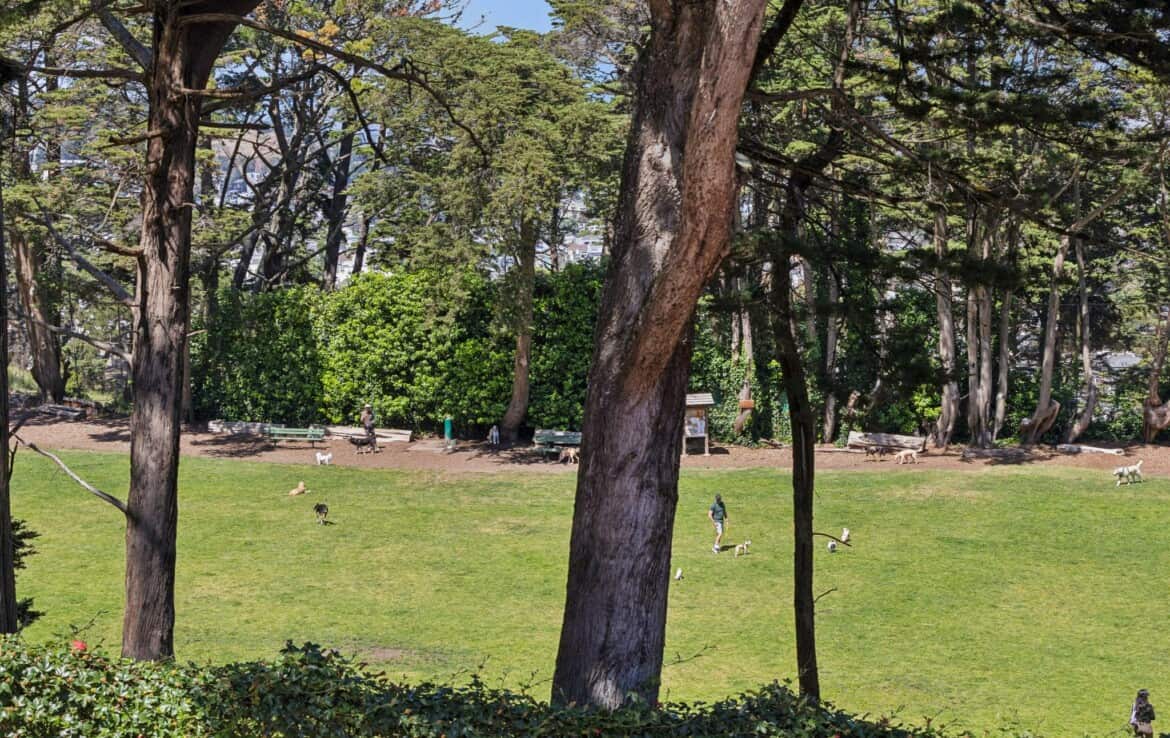
A neighborhood with acclaimed dining, boutique retail, top-rated schools, and convenient access to transportation
Solar panels and smart thermostats for true efficiency
Rooftop camera streaming a panoramic feed of the East Bay skyline
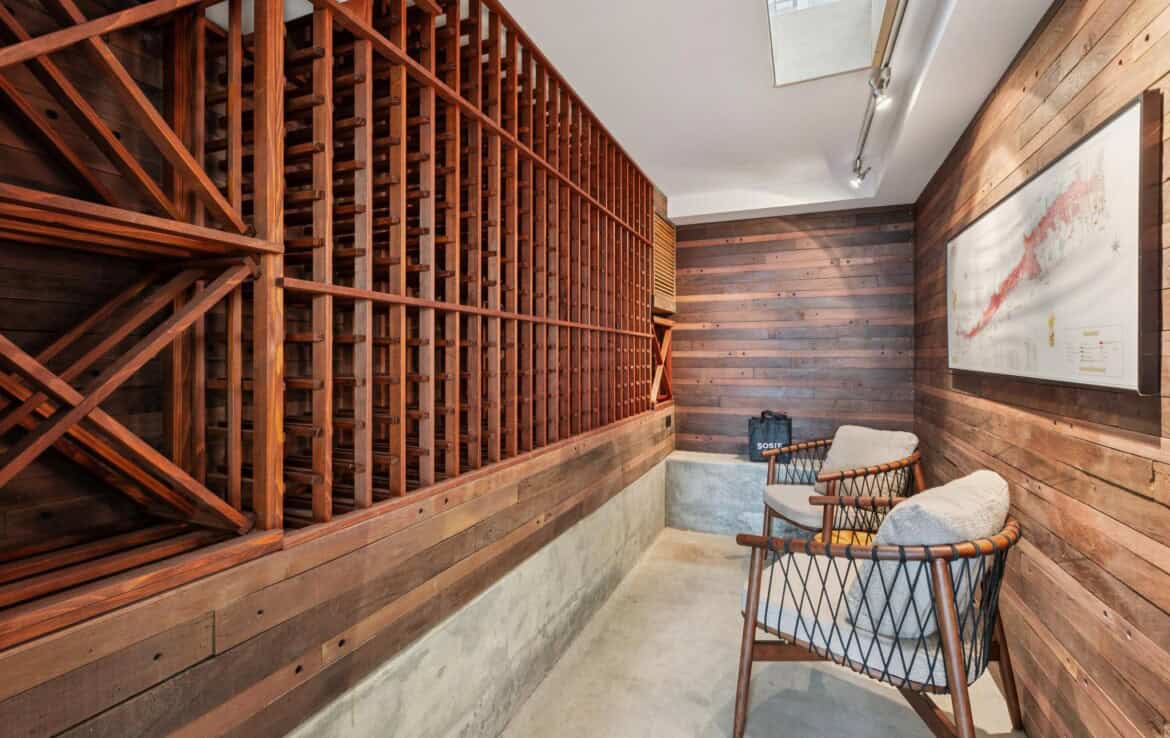
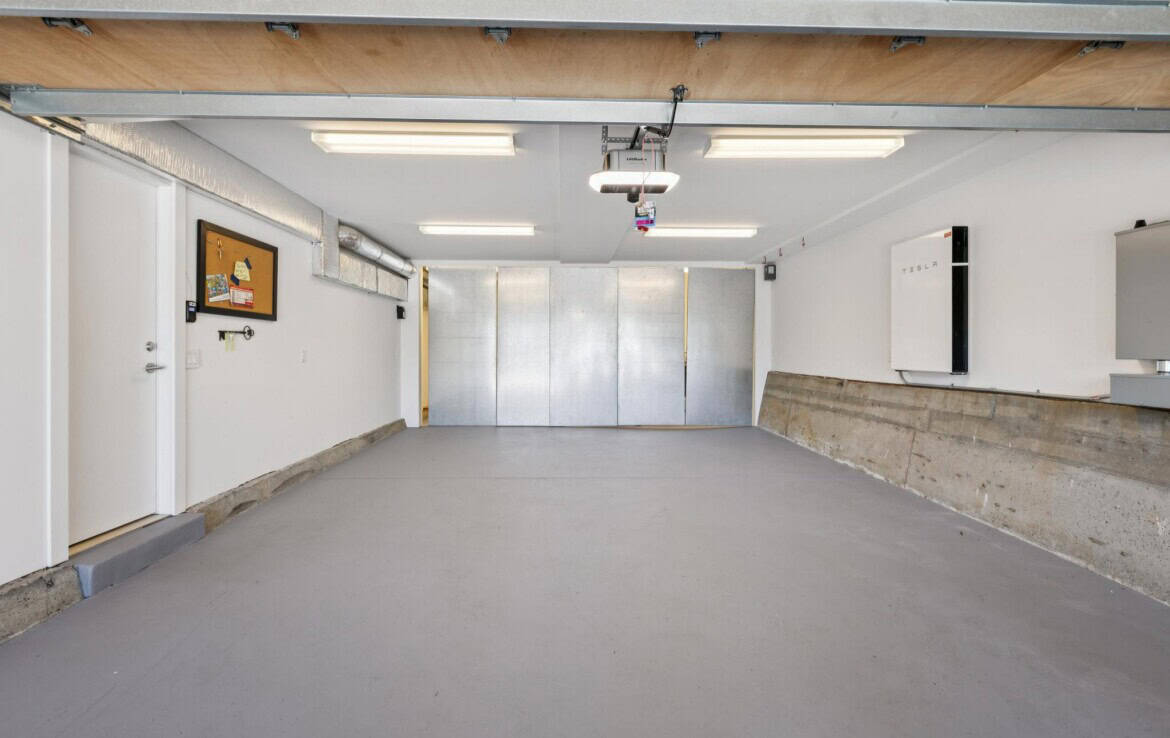
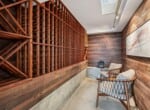
Smart garage access, climate-controlled wine room, and wired for high-speed internet
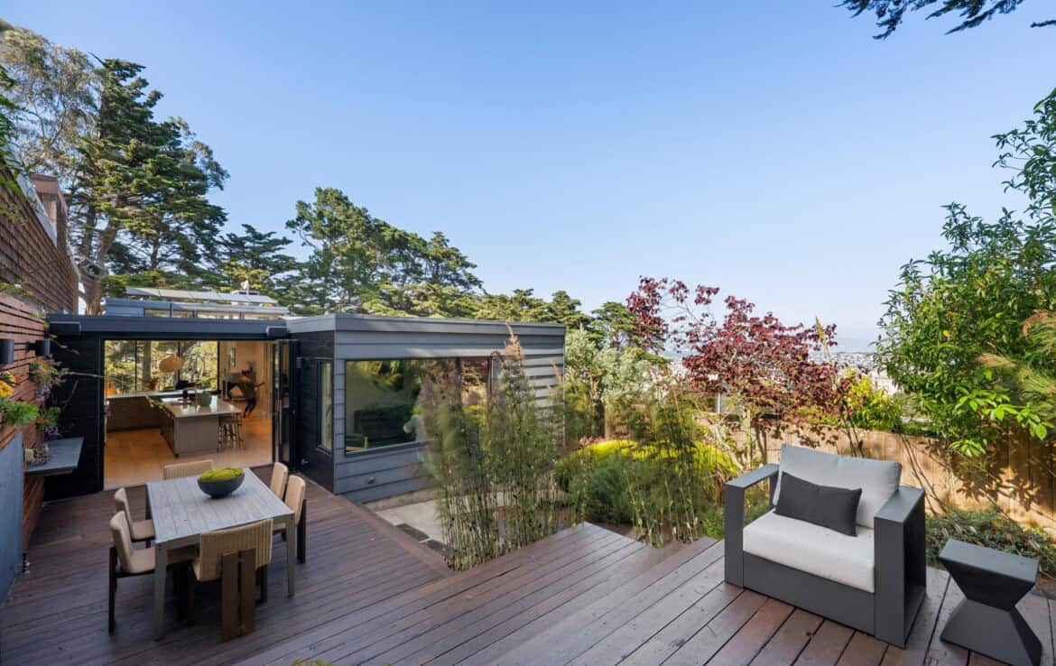
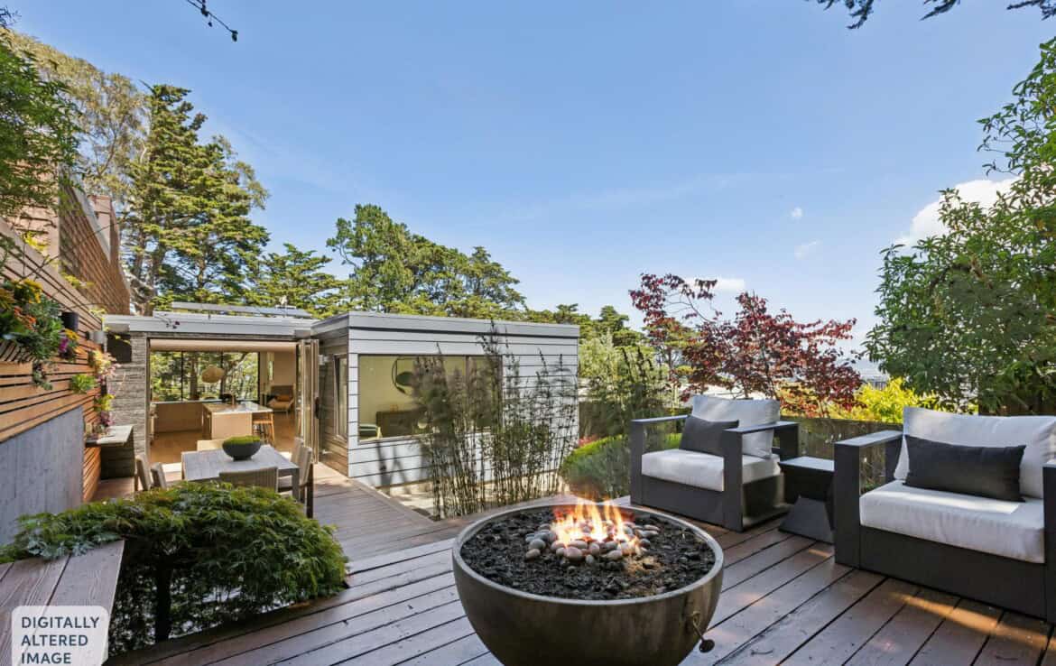
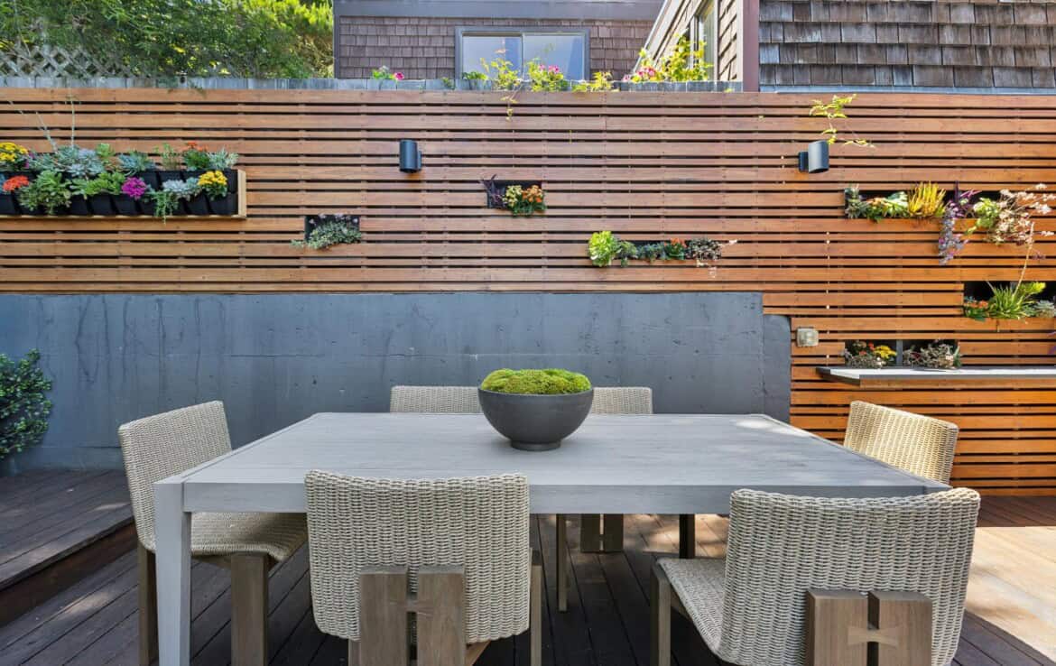
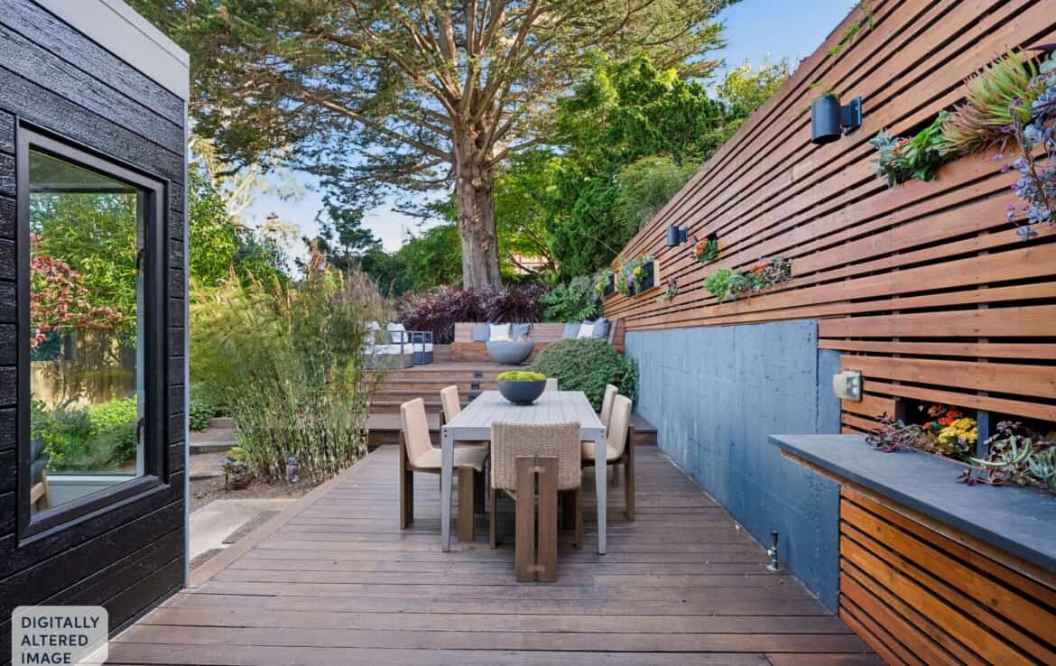
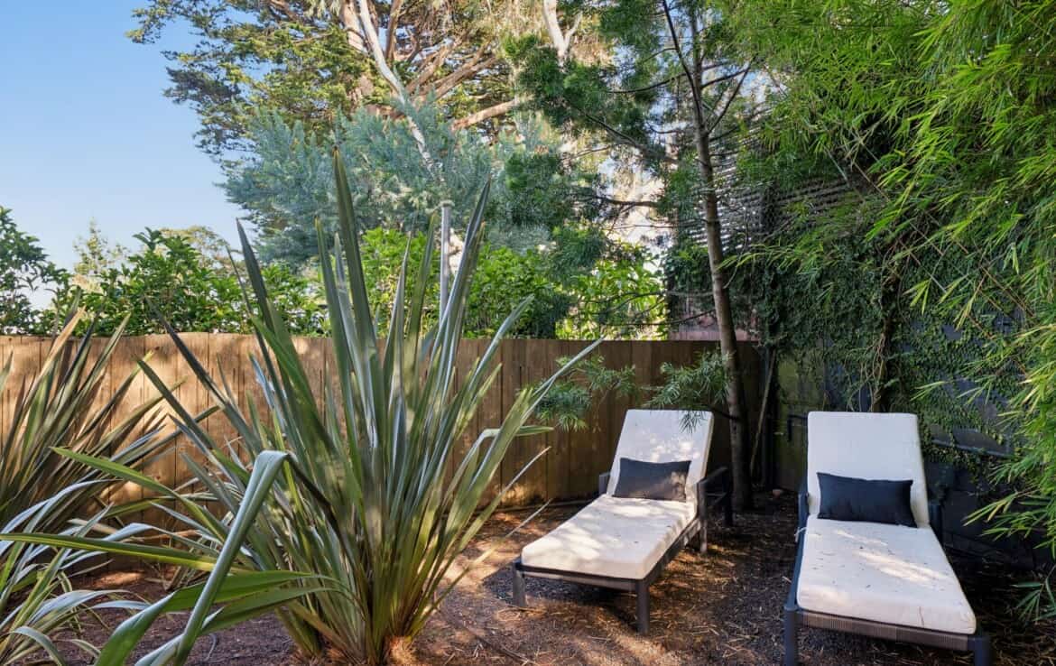
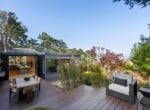
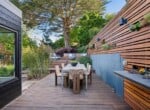
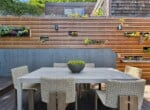
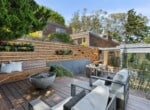
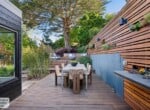
Backyard transformed by architect Patrick Lannan into a lush and curated garden


871 27th Street, San Francisco, CA - 871 27th St, San Francisco, CA 94131, USA